Case study 02/BC Hydro/iOS · Lead product designer
A professional-grade home energy assessment, run by the homeowner
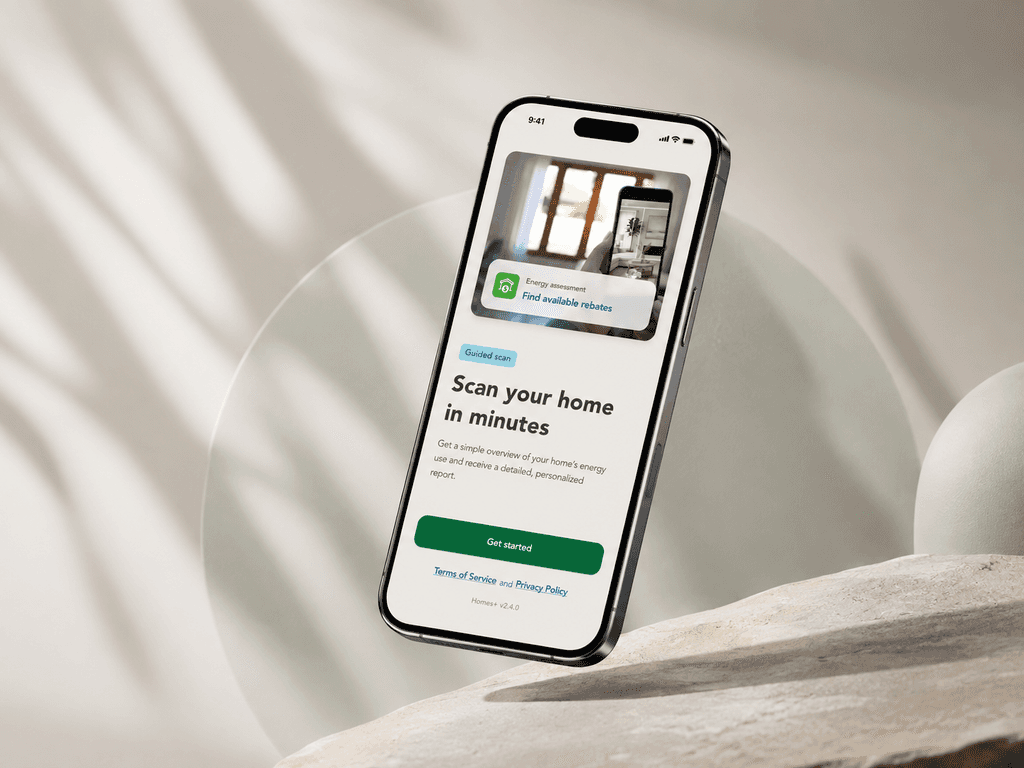
Homes+ enables homeowners to complete a professional-grade home energy assessment independently, helping them understand their home's performance and identify upgrade opportunities.
- Client
- BC Hydro
- Platform
- iOS
- Duration
- April 2026 – now
- Role
- Lead product designer
- Scope
- Research · UX · UI · Design System · User Testing
01 / Challenge
An expert's job, handed to a first-timer.
Home energy assessments have traditionally been conducted by trained professionals. They understand building systems, know what to inspect, and can complete the process efficiently.
Homes+, however, was designed for homeowners with little or no technical knowledge.
The challenge wasn't simply creating an app — it was designing an experience that could confidently guide first-time users through a complex home assessment, helping them capture the right information, complete every required step, understand the results, and ultimately connect with BC Hydro's energy efficiency programs.
02 / Research
Four lenses on the same problem.
-
01
Stakeholder Interviews
Understanding business goals
- •Increase homeowner participation
- •Improve assessment completion
- •Validate a scalable digital assessment model
- •Drive retrofit adoption
-
02
Product Audit
Reviewing Stride painpoints
- •Built for trained energy advisors
- •Heavy use of technical terminology
- •Minimal guidance throughout the workflow
- •Optimized for efficiency, not learnability
-
03
User Research
Understanding homeowners
- •Little knowledge of home energy systems
- •Unsure what information to collect
- •Needed reassurance throughout the process
- •Preferred simple, step-by-step guidance
-
04
Competitive Analysis
Learning from consumer products
- •Guided onboarding
- •Progressive disclosure
- •Clear progress feedback
- •Action-oriented results
Key insight
Homeowners didn't need a simpler assessment — they needed a guided experience that made a complex assessment feel simple.
How might we…
Help first-time homeowners complete a professional-grade energy assessment without requiring technical knowledge?
03 / Design principles
Four rules we designed against.
-
01 Guide, don't instruct
Break complex tasks into simple, guided steps.
-
02 Make complexity approachable
Replace technical terminology with plain language and visual guidance so homeowners can complete the assessment without prior knowledge.
-
03 Build confidence through feedback
Provide progress indicators, confirmation states, and review steps so users always know what to do next.
-
04 Turn insights into action
Present homeowner-friendly reports with personalized recommendations and relevant BC Hydro rebates, helping users confidently take the next step.
04 / Experience journey
Progressive by design.
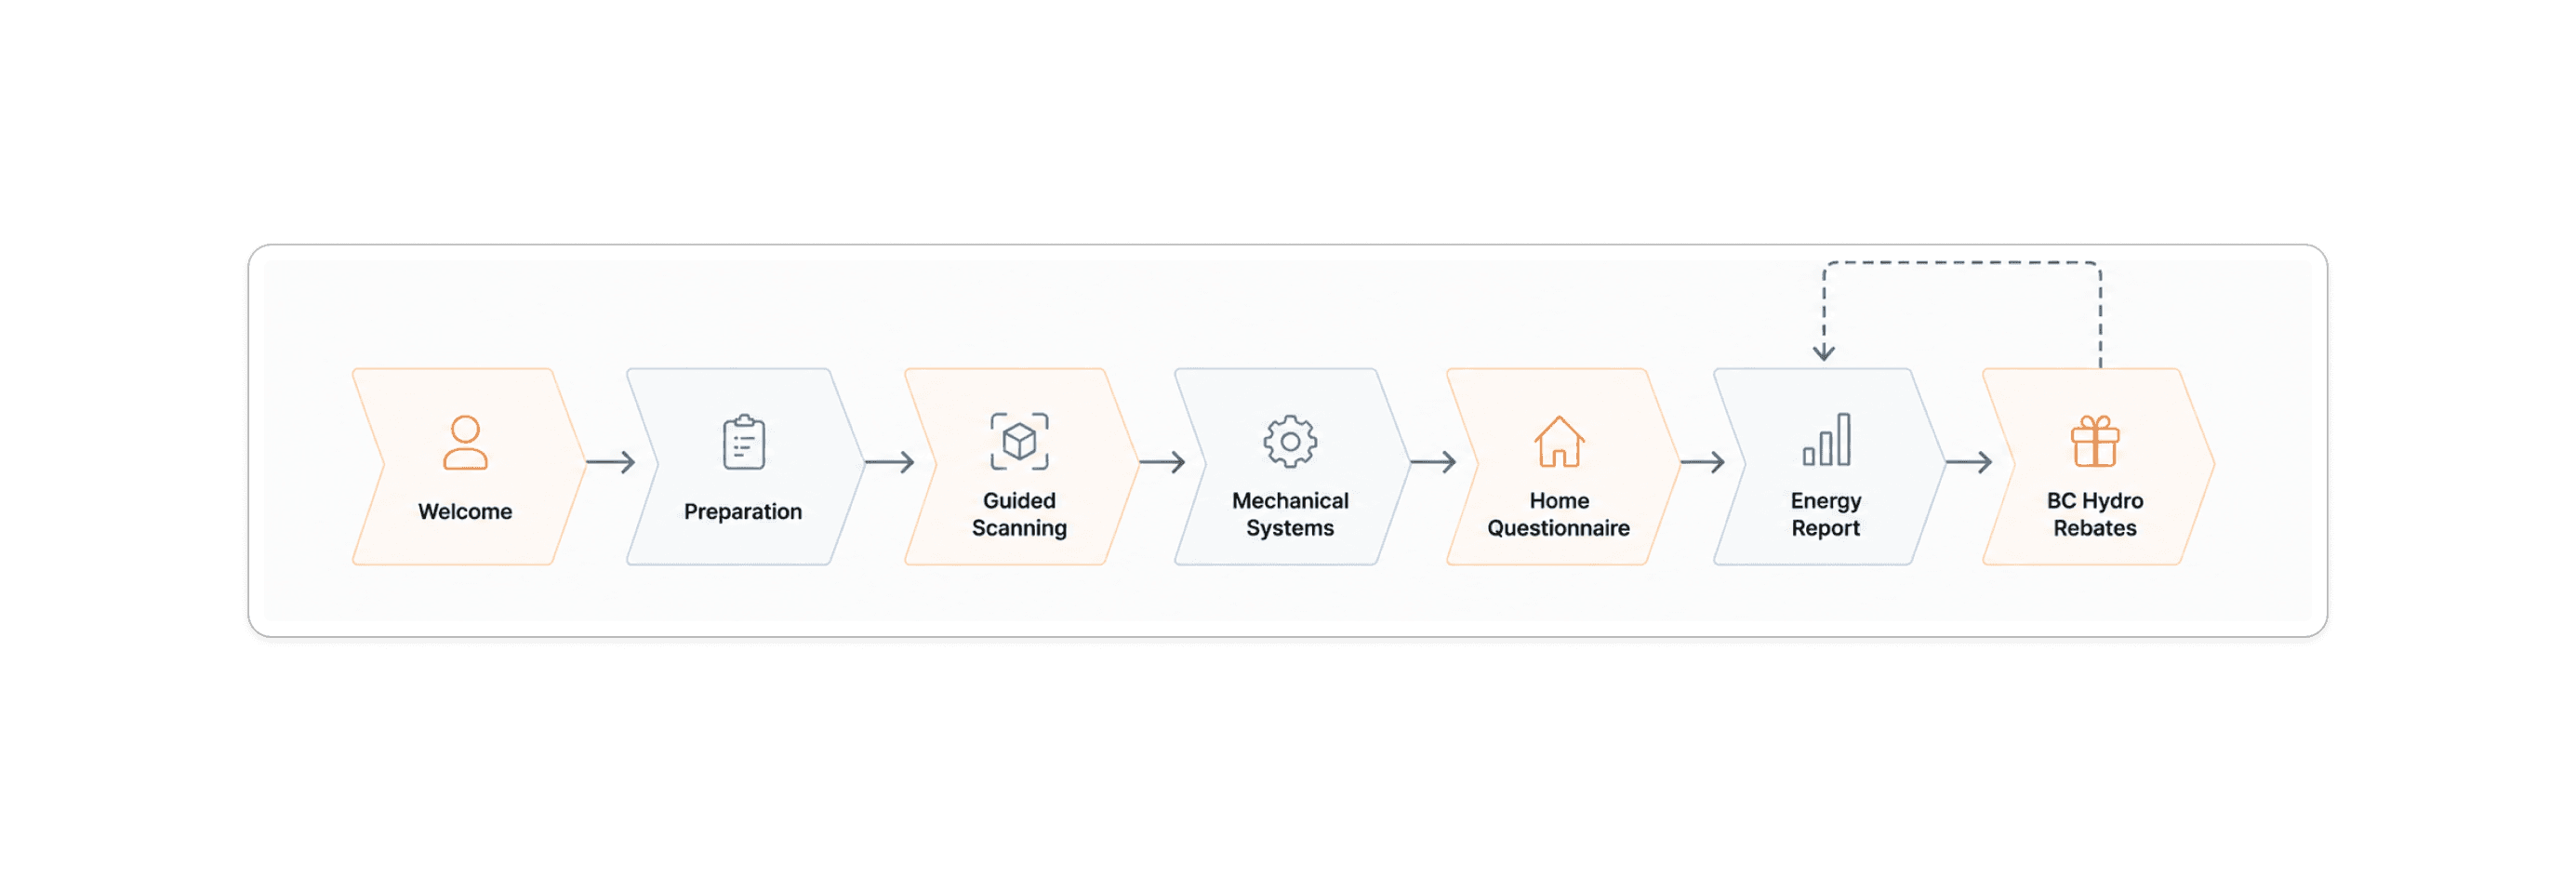
The experience was designed to progressively guide homeowners through each stage of the assessment, reducing uncertainty while maintaining data accuracy.
05 / Designing the experience
The moments that decide completion.
Guided by these principles, I focused on four critical moments that determined whether homeowners would successfully complete the assessment.
Moment 01
Designing a confident start.
- –No prior experience with home energy assessments
- –Unfamiliar with technical terminology
- –Low motivation to read instructions
- –High uncertainty before starting
- →Guide users through a clear and predictable journey
- –Simplify with visuals and plain language
- –Learn by doing, not by reading
- –Build confidence before the first scan
- –Three-step onboarding flow
- –Sequential preparation guidance
- –Clear scanning expectations
- –Text-supported instructions
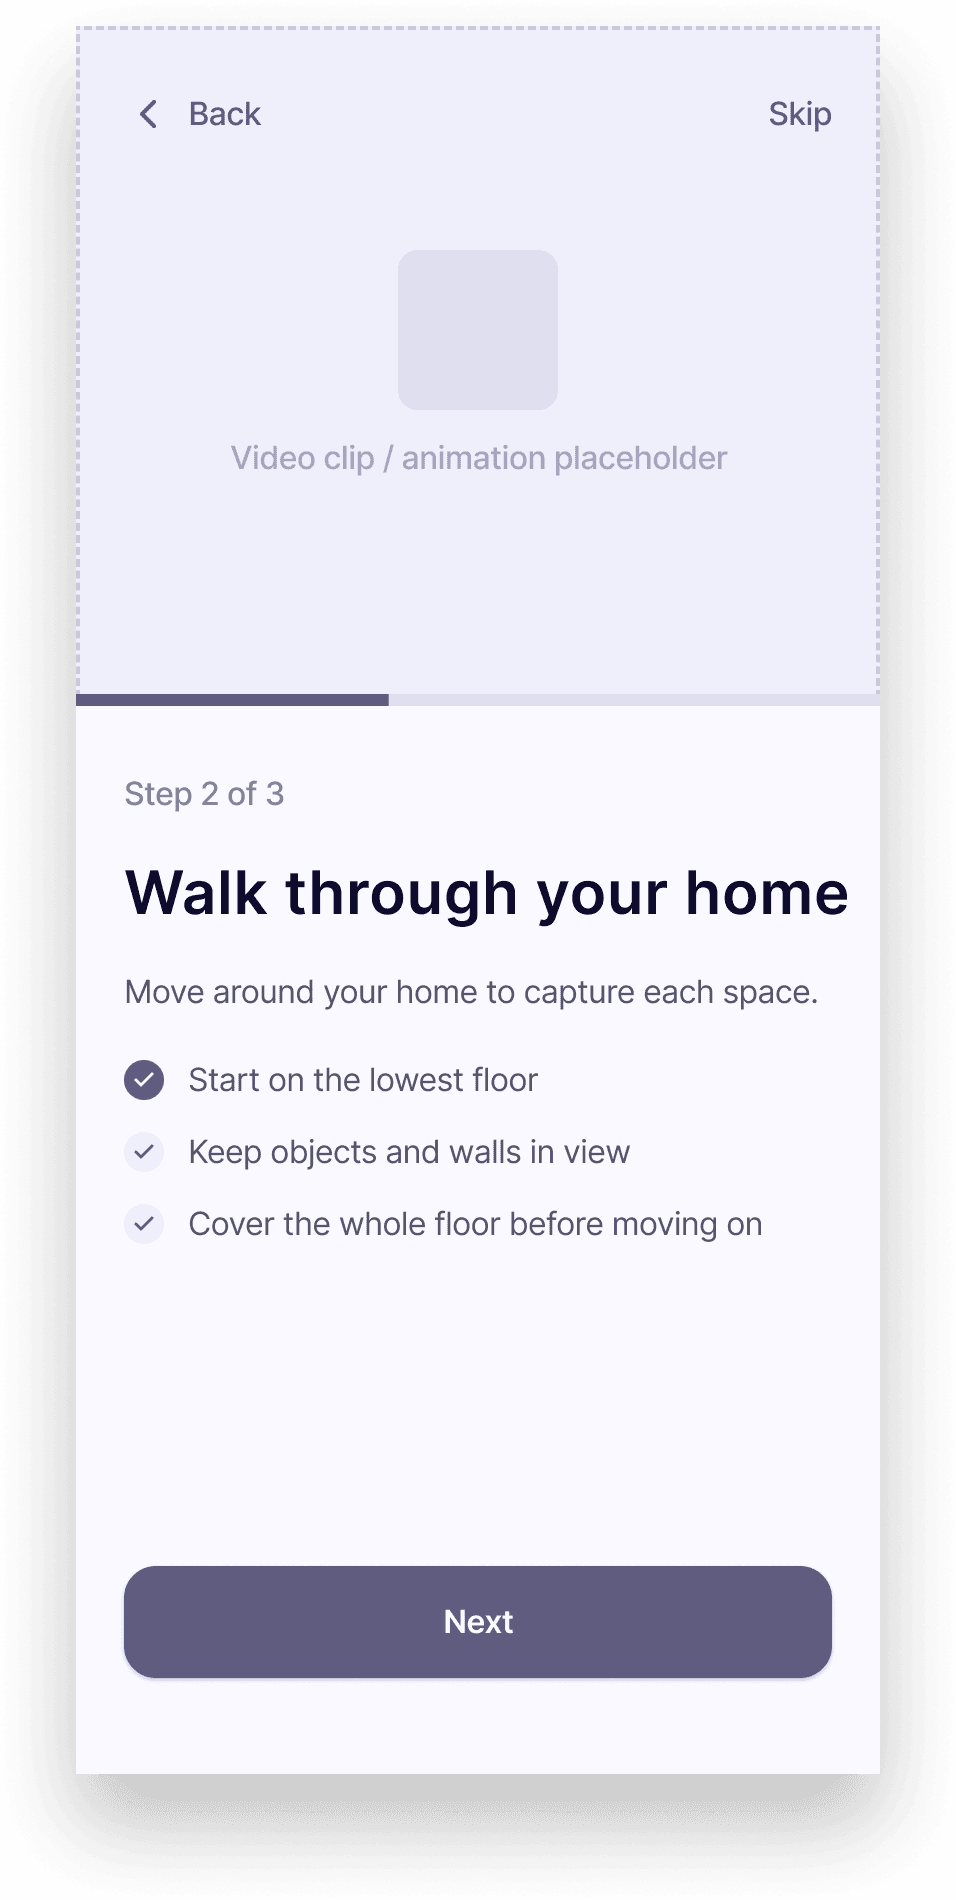
Initial direction — onboarding


Validation
- Reviewers consistently skimmed the onboarding instead of reading it.
- Video and animation required sustained attention before users could begin.
- Important actions were buried in dense content.
- Time-based media creates friction before the first meaningful action.
- Users need to identify the next action within seconds.
- Replaced videos with lightweight visuals and illustrations.
- Reduced content and strengthened visual hierarchy around key actions.
Final experience
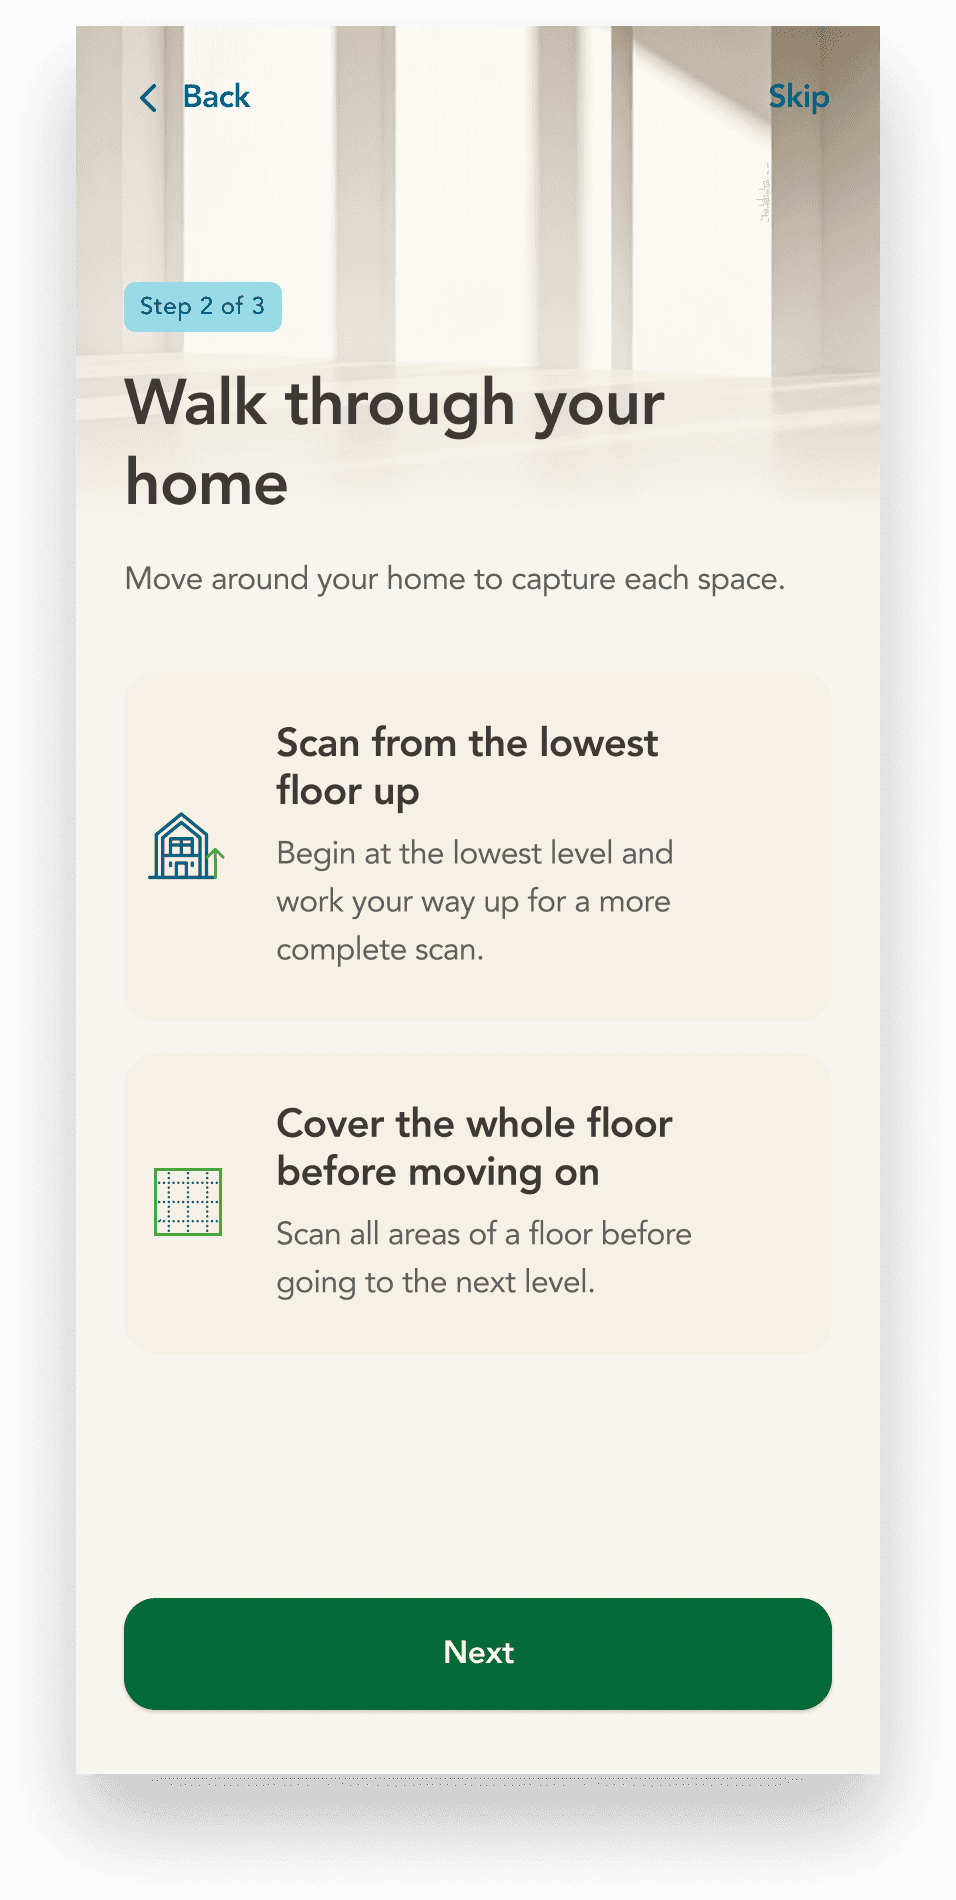


Impact — 10 participants
- 8/10 reported lower cognitive load during onboarding.
- 9/10 found the onboarding easy to understand.
- 9/10 felt confident starting the scanning process without additional guidance.
- 8/10 understood what to prepare before their first scan.
Moment 02
Designing a guided scanning experience.
- –Large homes felt overwhelming
- –Unsure what to scan next
- –Worried about missing important areas
- –Uncertain whether enough information was captured
- →Break the assessment into floor-by-floor milestones
- –Provide contextual guidance at every step
- –Make progress and completion visible
- –Build confidence with clear feedback
- –Linear room-by-room workflow
- –Sequential preparation guidance
- –Clear scanning expectations
- –Text-supported instructions


The flow worked… but one assumption didn't.
The waiting problem was solved. But real homes turned out to be more complex than we expected.
Some homeowners had multiple heating or hot water systems, requiring the flow to support repeated equipment capture without disrupting the scanning experience.

From flow to interface
Once the overall scanning workflow was validated, I shifted my focus to refining the interaction details that users experienced throughout the journey.

Unexpected user feedback
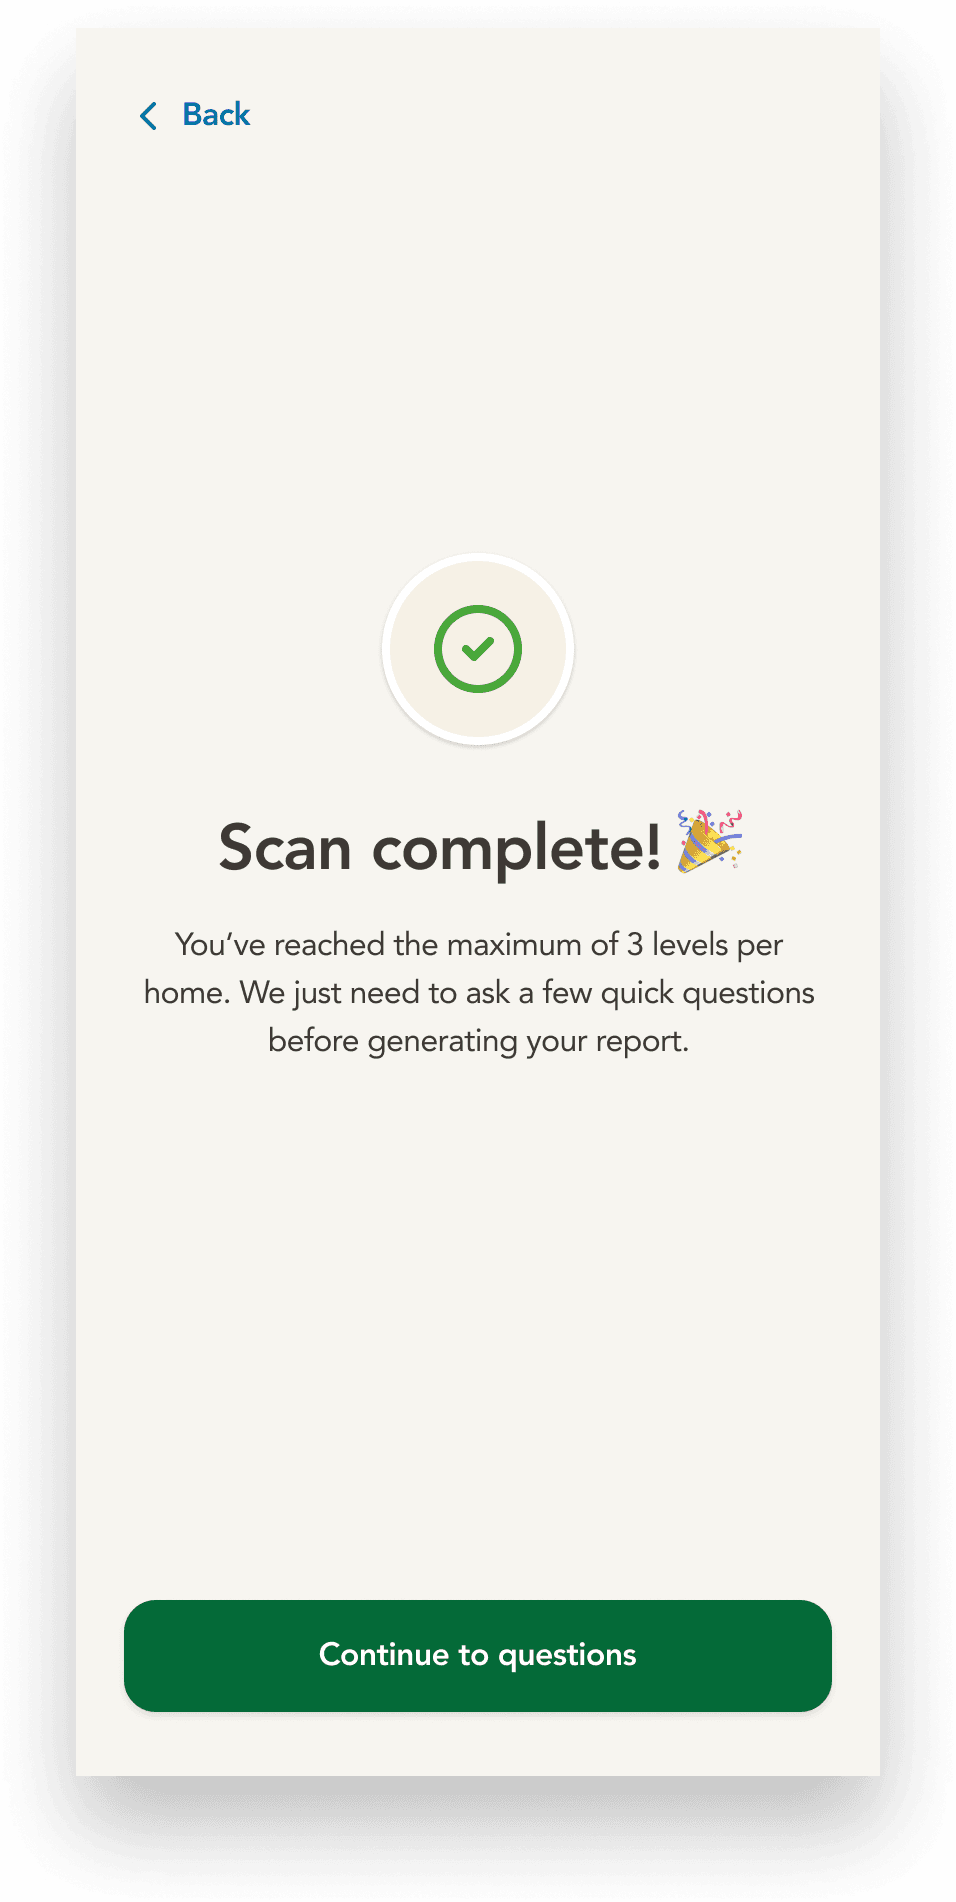
During testing, participants assumed they could continue scanning additional floors. When the experience automatically ended after the third floor, several users felt surprised because the limit had never been communicated.
The issue wasn't the limit itself — it was when users learned about it.
Design response
Tailored the completion experience based on scan progress. Users who reached the three-floor limit received clear confirmation that they had reached the maximum supported number of floors, while others could continue scanning.


We thought we had it covered
Thanks to our previous experience designing Stride for professional contractors, we were confident that we had addressed one of the most confusing parts of the scanning experience: stairs.
We had already introduced clear onboarding guidance explaining that stairs should not be scanned, and expected the rule to carry users through the assessment.
"What should I do with the stairs?"
- ?Should I capture a few steps while scanning this floor?
- ?Should I wait until I reach the next floor?
- ?Will skipping the stairs affect my assessment?
Refining the guidance
Rather than adding more copy, we explored whether a short animation could communicate the scanning behavior in just a few seconds.

Moment 03
Evolving the mechanical check.
The flow needed to adapt
After moving the Mechanical Check into the questionnaire, we uncovered another usability issue during testing.


-
01 Real homes don't always have just one heating system. Some users needed to capture multiple pieces of equipment before continuing, which the existing flow didn't support.Design response We redesigned the flow to treat equipment as a collection rather than a single step. Users could add multiple systems before continuing, making the experience flexible without increasing complexity for most homes.
-
02 What we observed During testing, users instinctively tried to edit the detected values directly instead of looking for a separate Edit manually action.Design response Replaced the separate Edit manually action with inline editable fields, allowing users to modify detected information immediately.


Impact
Outcome
The final confirmation flow better reflects real homes while reducing unnecessary interaction.
Looking ahead.
This project is still evolving. While the current flow addresses the major usability issues we observed, future iterations will focus on making the scanning experience even more adaptive as we learn from real homeowner behavior.